
Listing Courtesy of: BRIGHT IDX / Listed By: Patricia Bounds, ERA Martin Associates
6468 Centennial Drive Salisbury, MD 21801
Pending (40 Days)
$359,990 (USD)
OPEN HOUSE TIMES
-
OPENSat, Sep 54:00 pm - 6:00 pm
Description
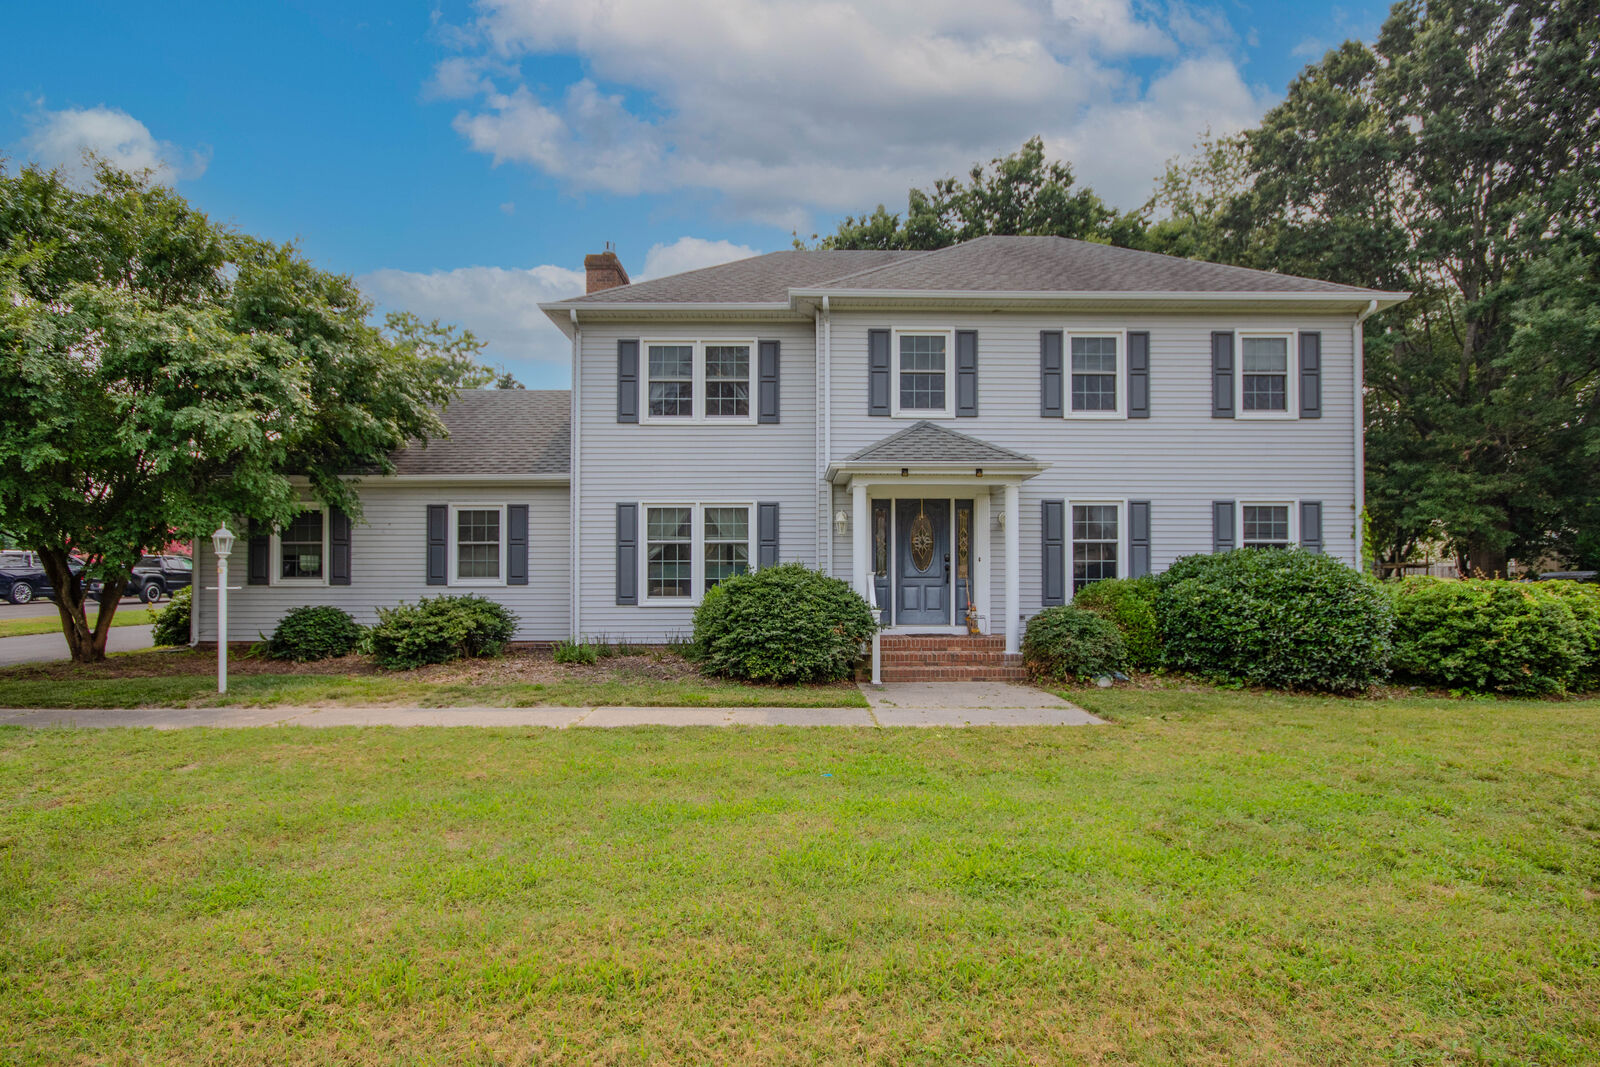
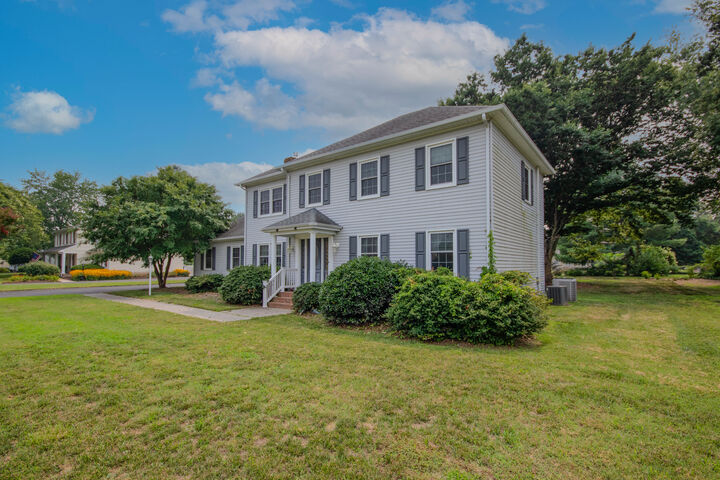
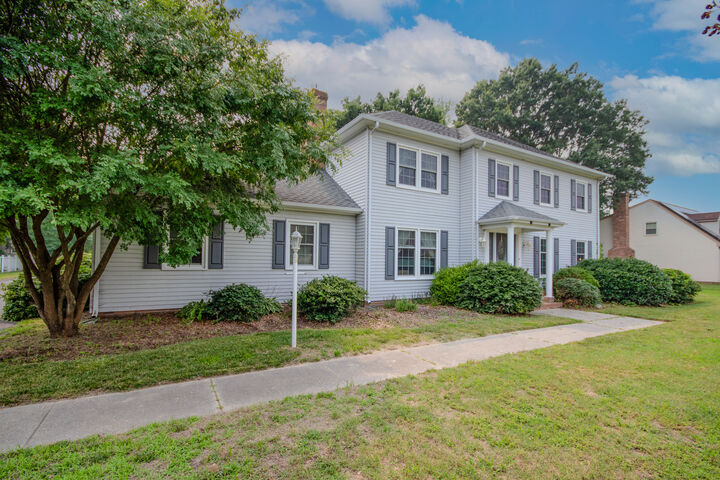
Discover the perfect blend of open space and comfort, beautiful updates throughout the home located in the highly sought-after community of Centennial Village, Salisbury MD, Conveniently located close to Tidal Health, schools and restaurants/shops. Great yard to grow and ad your own touch... Como see for yourself this charming home - 4 bedrooms, 2 1/2 bathrooms / large master bed room-master bath. Great updates kitchen and bathroom / new kitchen cabinets, Granite counter tops, Stainless-steel appliances, LAP flooring throughout living area, tile bathrooms freshly painted and waiting for you to claim this beauty. Please call for a private showing today!
MLS #:
MDWC2023764
MDWC2023764
Taxes
$2,451(2025)
$2,451(2025)
Lot Size
0.52 acres
0.52 acres
Type
Single-Family Home
Single-Family Home
Building Name
None Available
None Available
Year Built
1984
1984
Style
Cape Cod, A-Frame
Cape Cod, A-Frame
School District
Wicomico County Public Schools
Wicomico County Public Schools
County
Wicomico County
Wicomico County
Listed By
Patricia Bounds, ERA Martin Associates
Source
BRIGHT IDX
Last checked Sep 1 2026 at 7:03 AM GMT+0000
BRIGHT IDX
Last checked Sep 1 2026 at 7:03 AM GMT+0000
Bathroom Details
- Full Bathrooms: 2
- Half Bathroom: 1
Interior Features
- Dining Area
- Dishwasher
- Washer
- Water Heater
- Oven/Range - Electric
- Upgraded Countertops
- Oven - Self Cleaning
- Walls/Ceilings: Dry Wall
- Energy Efficient Appliances
- Built-In Microwave
- Stainless Steel Appliances
- Attic
- Dryer - Electric
- Walk-In Closet(s)
- Ceiling Fan(s)
Subdivision
- Centennial Village
Property Features
- Above Grade
- Below Grade
- Fireplace: Fireplace - Glass Doors
- Fireplace: Brick
- Foundation: Block
Heating and Cooling
- 90% Forced Air
- Central A/C
Homeowners Association Information
- Dues: $125
Flooring
- Carpet
- Luxury Vinyl Plank
Exterior Features
- Shingle Siding
- Stick Built
- Cpvc/Pvc
- Roof: Shingle
Utility Information
- Sewer: Private Septic Tank
- Fuel: Electric
School Information
- Elementary School: Beaver Run
- Middle School: Bennett
- High School: James M. Bennett
Stories
- 2
Living Area
- 1,964 sqft
Listing Price History
Date
Event
Price
% Change
$ (+/-)
Aug 18, 2026
Price Changed
$359,990
-4%
-$15,010
Listing Brokerage Notes
Buyer Brokerage Compensation: 2.5%
*Details provided by the brokerage, not MLS (Multiple Listing Service). Buyer's Brokerage Compensation not binding unless confirmed by separate agreement among applicable parties.
Location
Disclaimer: Copyright 2026 Bright MLS IDX. All rights reserved. This information is deemed reliable, but not guaranteed. The information being provided is for consumers’ personal, non-commercial use and may not be used for any purpose other than to identify prospective properties consumers may be interested in purchasing. Data last updated 9/1/26 00:03
